
Fitted shelving and workspaces
Shelving and a desk designed as one continuous composition. Cabinet depths, display proportions and work surfaces respond to the room.

Made-to-measure storage that belongs to the room. From full-height dressing rooms to integrated living-room cabinetry, every proportion is considered around the space and what it needs to hold.
Flush lines, balanced open and closed storage, and a coordinated material palette create a cohesive interior. Explore fitted and freestanding directions.
Shelving and a desk designed as one continuous composition. Cabinet depths, display proportions and work surfaces respond to the room.
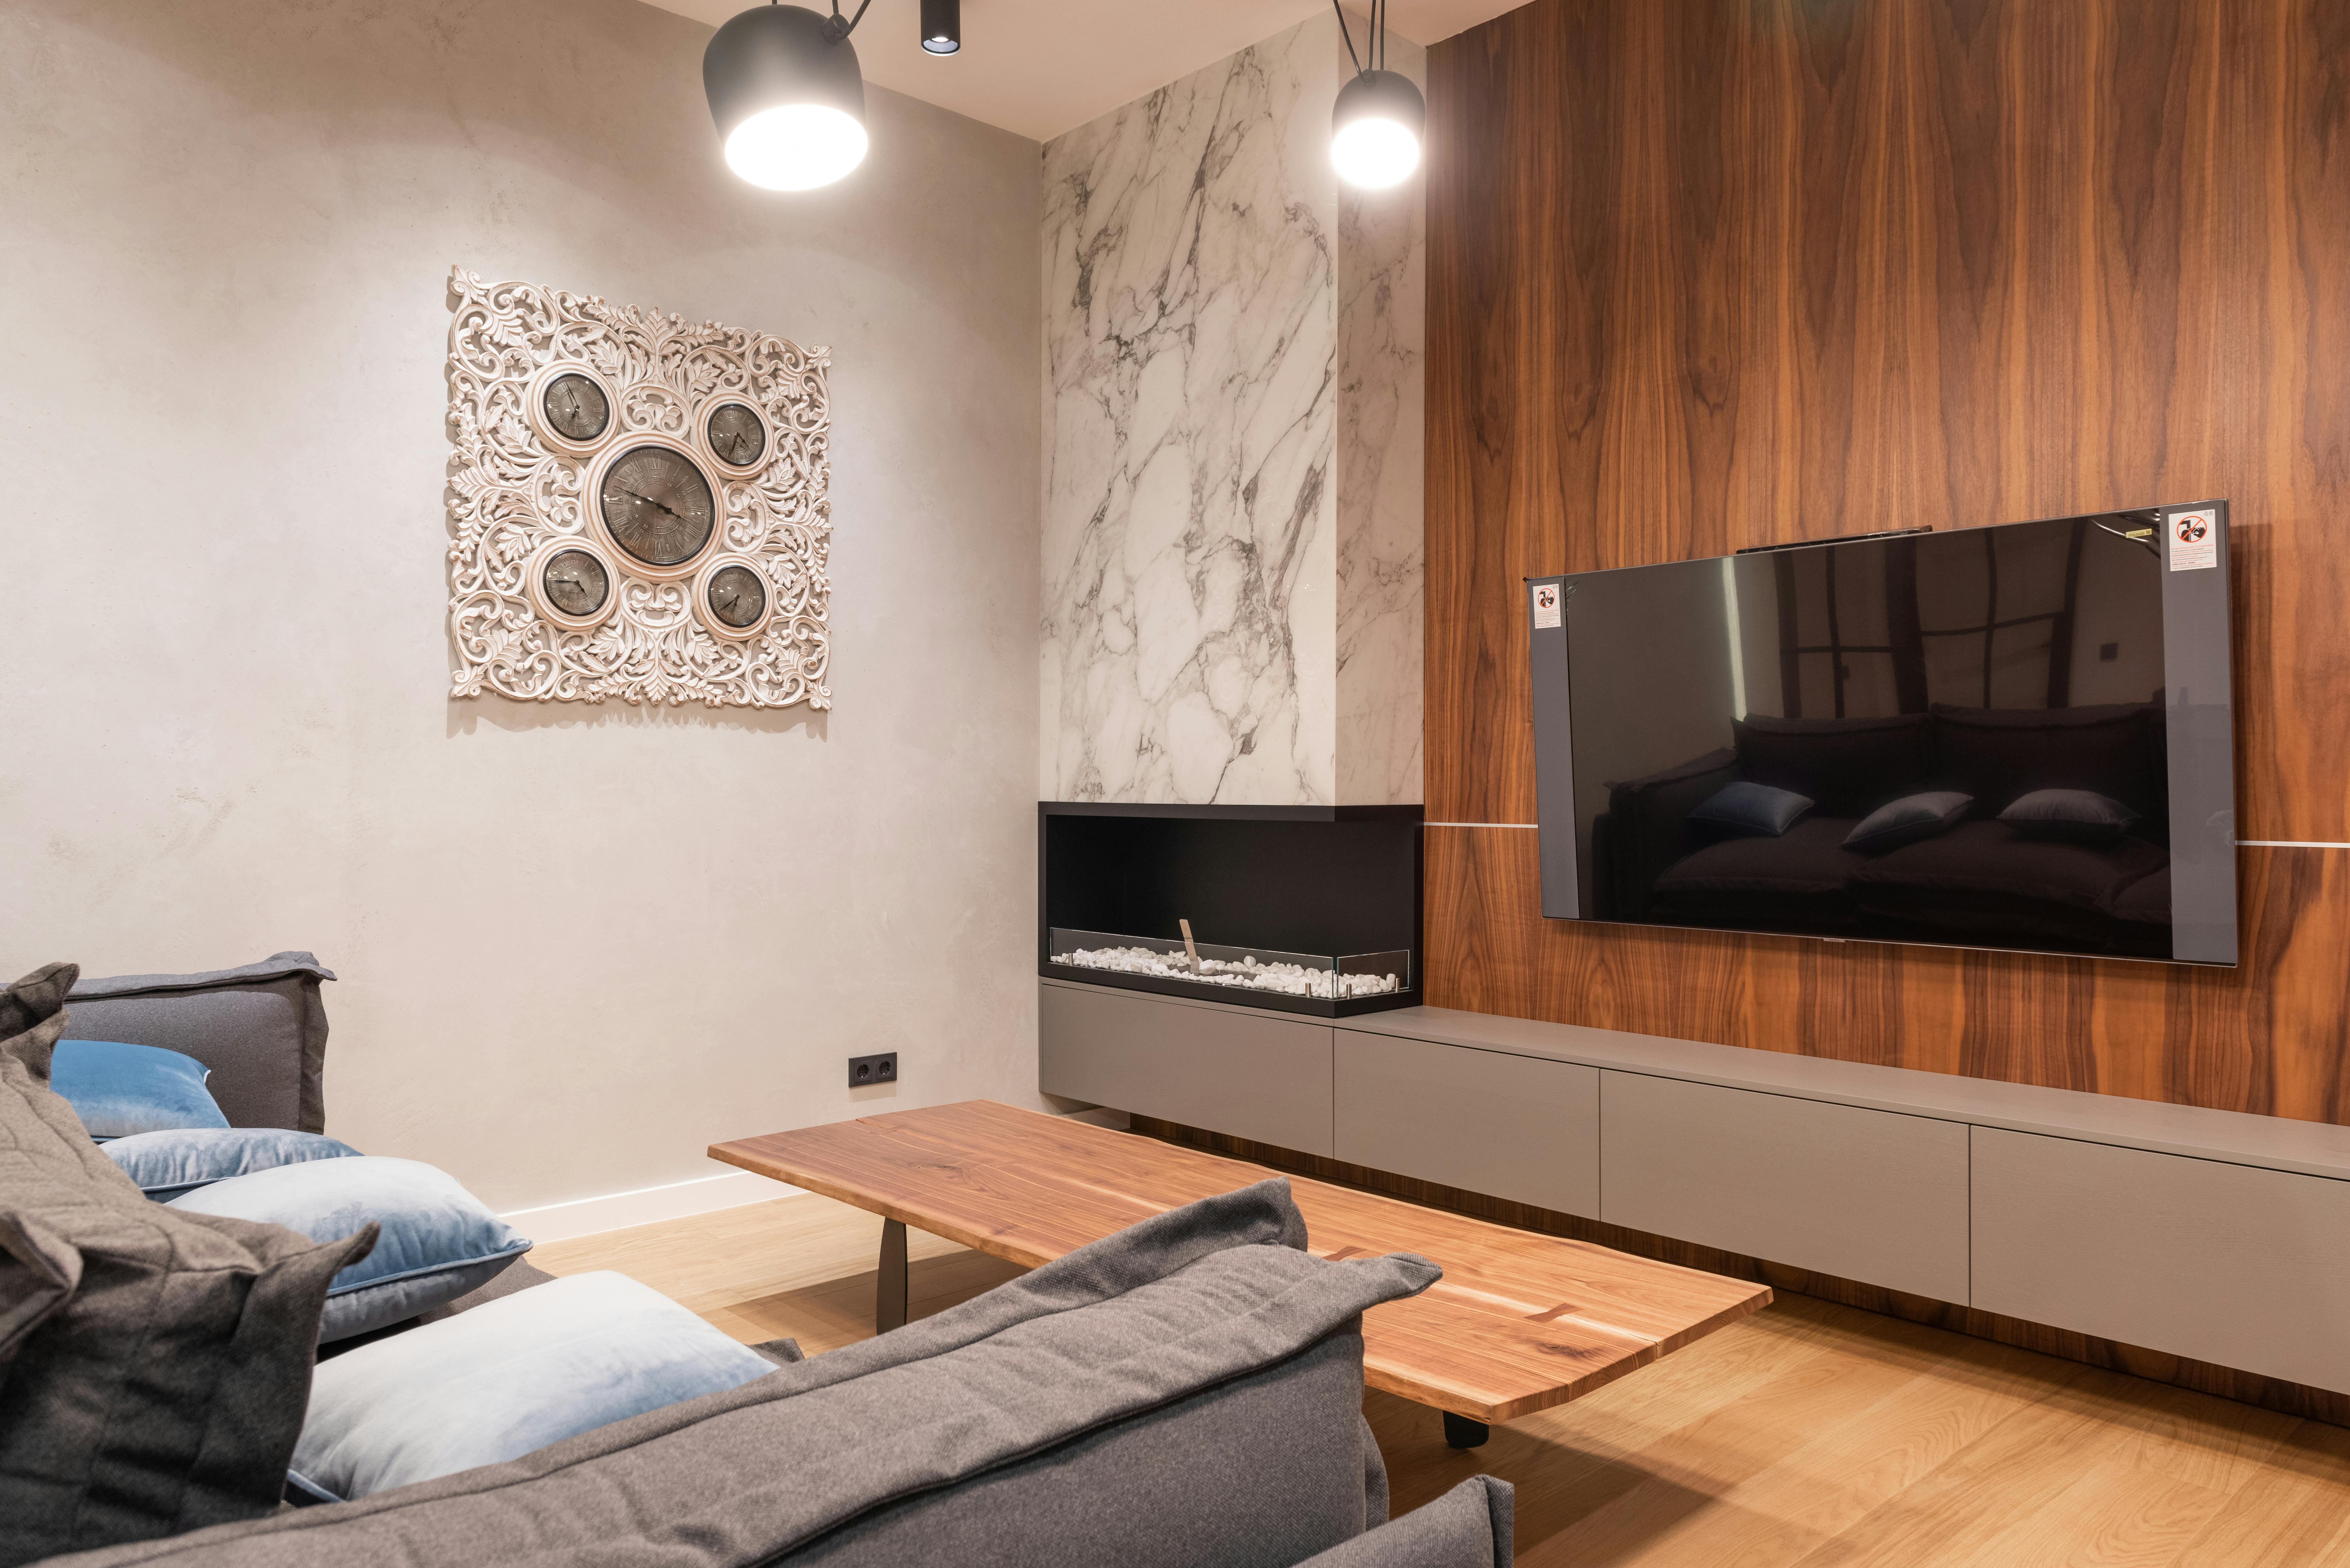
Wall paneling and floating storage bring continuity to a living space, with provision for media, concealed cables and display.
Full-height cabinetry with hanging space, drawers and open shelving arranged around your wardrobe. Integrated lighting and finishes can be part of the brief.
Designed for the space Alcoves, ceiling heights, skirting and surrounding finishes shape the design. The aim is a coherent fit with the architecture, rather than a standard cabinet placed against a wall.
Designed for you The internal arrangement matters just as much. Drawers, shelves, hanging space and concealed compartments are planned around what you use and how you want the room to feel.